
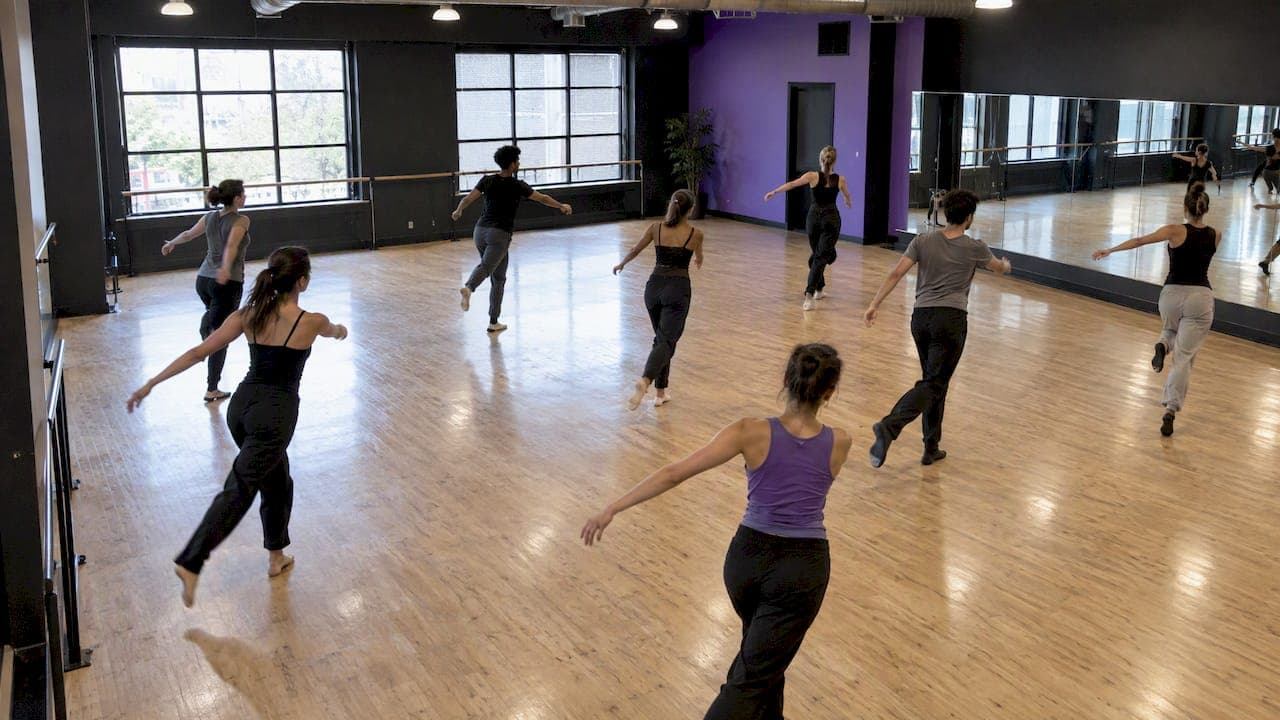
Most dance classes work best at 6 to 8 toddlers, 10 to 12 preschoolers, 12 to 15 grade-schoolers, and up to 20 teens or adults per instructor, but no age-based guideline matters once your room's legal occupant load says otherwise. Before you add one more spot to a popular class, measure your usable square footage and confirm your real capacity with your local fire authority.
TL;DR:
- For toddlers and preschoolers, classes should not exceed six to eight students to ensure adequate supervision and attention.
- Typical studio space allows 20 to 25 square feet per dancer for technical classes, limiting capacity to about 30 to 40 students in a 900-square-foot room.
- Legal capacity depends on fire codes, egress routes, ADA requirements, and restroom facilities, often reducing the maximum allowed number below the physical limit.
- Increased class sizes for technical dance styles diminish correction frequency, negatively impacting skill development, especially in ballet and partnering classes.
- Using automated systems for enrollment caps, waitlists, and livestream options helps maintain safety and compliance without manual oversight.
Table of Contents
- Recommended class sizes and instructor ratios by age
- How much floor space each dancer actually needs
- Setting a legal capacity limit your fire marshal will accept
- Ways to serve more students without adding square footage
- What oversized classes do to student progress
- Matching capacity rules to the dance style you teach
- Managing the crowd at recitals and special events
- Ventilation and health protocols that affect how many you can safely teach
- Why the fill-rate trap costs more than it earns
- Enforcing your capacity limits without the manual work
- FAQ
- Sources
Recommended class sizes and instructor ratios by age
Pedagogical caps exist because younger dancers need more physical correction, more redirection, and more patience per child. The recommended maximum class sizes that practitioners cite most often break down by developmental stage, not by room size:
| Age group | Recommended max class size | Notes |
|---|---|---|
| Toddlers/preschool (ages 2-3) | 6-8 | High supervision needs, short attention spans |
| Young children (ages 4-6) | 10-12 | Building focus, still needs close guidance |
| Grade school | 12-15 | Can follow multi-step combinations |
| Teens and adults | Up to 20 | Self-directed, lower supervision needs |
These numbers shrink further for pointe work, partnering, and advanced technique, where one instructor correcting alignment on 20 bodies simply cannot catch the ankle rolling wrong in the back row. A studio running a competitive pointe class often caps it at 8 to 10 dancers regardless of room size, because injury risk rises with inattention, not with room capacity.
Ratio matters as much as raw headcount. For the youngest classes, research on early childhood programs finds that the clearest learning gains appear when child-to-teacher ratios hit about 7.5 to 1 or lower, with marginal benefit declining past that point. Practically, that means:
- Pair a lead teacher with an assistant once a toddler or preschool class exceeds 8 students.
- Reserve assistant-free teaching for grade school and up, where students can self-manage between corrections.
- Treat any class above 15 as needing either an assistant or a format built around independent practice, such as a combination class with rotating stations.
The same research notes that for older students and adults, instructor skill and class structure tend to matter more than shaving a student or two off a 20-person roster. A well-run adult tap class of 20 can outperform a disorganized class of 12.
How much floor space each dancer actually needs
Once you know your ideal headcount, check whether your room can physically hold it. Studio planning guidance puts technique classes at roughly 20 to 25 square feet per dancer, enough room to extend into arabesque or grand battement without clipping a neighbor. Social and ballroom contexts run far leaner: ballroom sizing standards call for about 4.5 square feet per individual, or 9 square feet per dancing couple, since partnered social dancing uses shared, overlapping space rather than individual extension zones.
| Context | Space per dancer | Typical use |
|---|---|---|
| Technique class (ballet, jazz, contemporary) | 20-25 sq ft | Full extensions, traveling combinations |
| Social or ballroom dancing | 4.5 sq ft per person / 9 sq ft per couple | Partnered movement in shared space |
Here's the math for a 900-square-foot usable studio. At 20 to 25 square feet per dancer, that room comfortably holds 36 to 45 technique students before subtracting anything for the instructor's working zone, sound equipment, or an accessible path to the door. In practice, reserve roughly 100 to 150 square feet for instructor movement and gear, leaving 750 to 800 square feet of true dancing area, which puts your realistic cap closer to 30 to 40 students.
For ballroom-style classes in the same room, the per-person math allows far more bodies, but sizing guides recommend adding 10 to 15% extra space beyond the theoretical minimum for circulation, equipment, and comfortable spacing between couples.
Pro Tip: Calculate your per-dancer allocation twice, once for the style you teach most and once for your most space-hungry class (usually leaps and turns across the floor), then post the lower number as your working cap.

Setting a legal capacity limit your fire marshal will accept
Square-foot math tells you what's comfortable. It doesn't tell you what's legal. Your actual ceiling is the lowest of four separate constraints, and fire code and ADA guidance walks through each one:
- Area-based occupant load: your usable floor area divided by the occupancy factor your local code assigns to assembly or exercise space.
- Egress capacity: how many people your exit doors and hallways can safely move per minute, based on clear width, not total door width.
- ADA-adjusted usable area: floor space lost to accessible routes and turning radii doesn't count toward your dancer capacity, even though it's technically inside the room.
- Restroom and fixture-supported load: some jurisdictions cap occupancy based on available fixtures, particularly for longer events.
To build a number you can defend during an inspection, work through this checklist:
- Measure your total usable floor area, excluding storage, cubbies, and fixed equipment footprints.
- Measure the clear width of every exit door and hallway your dancers would use to leave.
- Calculate egress flow using your jurisdiction's per-inch-per-minute standard, or model it with a tool like OnePlan's occupancy calculators.
- Subtract ADA-required accessible routes, turning spaces, and permanent fixtures from your usable area before applying per-dancer square footage.
- Compare your area-based, egress-based, and ADA-adjusted numbers, then post the lowest one.
Put the result on one page: a simple sketch, your measurements, and the calculation that produced your final number. A documented 'defensible cap' gives an inspector something concrete to review instead of a verbal explanation, and it gives you a reference point the next time you rearrange mirrors or add equipment. Confirm the final figure with your local authority having jurisdiction before you post it or sell a single additional spot.
Ways to serve more students without adding square footage
Hitting your cap doesn't mean turning away revenue. It means getting creative about supervision and scheduling instead of cramming more bodies into the same room.
- Add a trained assistant teacher to safely raise supervised headcount in classes where the pedagogy supports it, particularly for grade-school and teen levels.
- Stagger start times by 15 to 30 minutes across similar classes so dancers and parents spread across the lobby and parking lot instead of arriving in one wave.
- Offer livestream seats for students who can't get an in-room spot, which preserves instructional quality while monetizing demand you'd otherwise turn away; see best webinar platforms recommended for streaming classes effectively. Our guide to livestreaming classes walks through the setup.
- Build automatic waitlists into your registration flow so a canceled spot fills itself instead of requiring a staff member to call down a list.
- State your per-class cap clearly on your registration page so families understand why a popular class shows "waitlist" instead of "open."
Software built for studio operations can automate most of this. A waitlist that fires automatically when a spot opens, attendance reports that flag a class creeping toward its posted cap, and billing that handles livestream access the same way it handles in-room tuition all remove the friction that leads owners to quietly let a 15-cap class run at 19. Our attendance tracking guide covers how to keep headcount visible in real time instead of reconstructing it from memory after class.
Pro Tip: Configure your waitlist to open before reaching full capacity, maintaining a buffer to accommodate day-of changes without exceeding your posted limit.
What oversized classes do to student progress
A ballet teacher correcting 25 students in a single 45-minute class gets through maybe two corrections per student, if that. The same teacher with 12 students can watch every plié, catch the knee that's not tracking over the toe, and fix it before it becomes a habit. Class size affects learning primarily through correction frequency, not through the energy or enthusiasm of the room.
This shows up fastest in technical disciplines where small errors compound: ballet alignment, tap rhythm accuracy, and any partnering work. A student who never gets individual feedback on a turned-in hip will carry that error for years. Combination and performance-style classes tolerate larger groups better, since the goal is group cohesion and performance quality rather than individual technical correction.
The practical implication for owners is that class size should track your teaching goal, not just your room's physical limit. A recital-prep jazz class built for stage presence can run near your space-based maximum. A technique-focused ballet class aimed at exam prep or company placement should run well under it, even if the room could legally hold more.
Matching capacity rules to the dance style you teach
A ballet class, a hip-hop class, and a ballroom class in the same 900-square-foot room need three different capacity numbers, because the movement itself defines how much space each dancer requires.
Ballet and contemporary classes need the most individual room, since extensions, leaps, and traveling combinations require a clear path and enough buffer to avoid collisions mid-movement. These disciplines sit at the higher end of the 20 to 25 square foot range and benefit from lower teacher-to-student ratios because technical correction is central to the class.
Tap and hip-hop classes can run tighter, since much of the movement is stationary or confined to a personal footprint, but they often need more teacher attention for rhythm accuracy than their space requirements would suggest.
Ballroom and partnered social dance flip the formula entirely. Couples share a compact footprint and move through shared floor space rather than individual zones, which is why the per-couple standard runs closer to 9 square feet instead of 40 to 50 square feet for two individual dancers. A ballroom class can comfortably hold more people in the same room than a technique class, but it needs a different floor layout, often with more open center space and less reliance on a mirrored wall.
Set your per-style space allocation once, in writing, so you're not recalculating from scratch every time you schedule a new class type into an existing room.

Managing the crowd at recitals and special events
Your weekly class cap and your recital-night cap are two different numbers, and treating them as the same one is a common mistake. Recitals bring dancers, siblings, parents, and grandparents into a space built for a fraction of that headcount, often in a rented auditorium or your own studio's largest room pushed well past normal class configuration.
Calculate recital capacity the same way you calculate class capacity: start with the venue's posted occupant load, not your usual studio number, and confirm it with the venue directly rather than assuming your studio's everyday cap applies. If you're hosting in-house, remember that chairs, risers, and backstage staging all eat into usable floor area in ways your weekly class setup doesn't.
Stagger arrival times by act or group number so your lobby and parking area don't hit peak capacity all at once, and consider offering a livestream option for family members who can't get a seat. This keeps your in-person headcount inside your posted limit while still letting grandma watch from home, and it turns a capacity constraint into an additional revenue line rather than a lost sale.
Ventilation and health protocols that affect how many you can safely teach
Air quality and health protocols can lower your practical capacity even when your fire code number stays the same. A room rated for 40 occupants by square footage can still feel crowded and under-ventilated at 35 dancers moving hard for 45 minutes straight, particularly in older buildings without mechanical ventilation upgrades.
Check your HVAC system's air exchange rate for your dance spaces specifically, not just the building as a whole, since studios often have different airflow needs than offices or retail space in the same building. If your system can't keep pace with a full class working at high intensity, consider reducing the cap for your most physically demanding classes even if your legal occupant load allows more.
Keep a simple, written health protocol on hand for respiratory illness waves, even outside acute public health emergencies: clear policies on staying home when sick, enhanced cleaning between back-to-back classes, and the option to temporarily reduce class size or offer livestream access during periods of elevated local illness. Reviewing this policy once a year, alongside your fire code numbers, keeps it current without turning it into a daily operational burden.
Why the fill-rate trap costs more than it earns
We've watched studios chase fill rates past the point where instruction holds up, and the pattern repeats: a popular class creeps from 15 to 18 to 22, nobody updates the posted cap, and six months later either an injury or an inspection forces a hard conversation. Automating waitlists and enrollment limits removes the daily temptation to say yes to one more student. Write your capacity policy down, post it, and let your system enforce it instead of your front desk staff.
— StudioFlare Team
Enforcing your capacity limits without the manual work
We built StudioFlare to take capacity enforcement off your plate once you've set the number. Our platform lets you set a hard class cap that closes registration automatically, routes overflow into a waitlist that fills open spots the moment someone cancels, and offers livestream seats for students who can't get an in-room space, all billed through the same system as your regular tuition.
- Set per-class enrollment limits that stop registration at your defensible cap, not a soft suggestion.
- Route overachieved demand into automatic waitlists instead of a sticky note at the front desk.
- Offer livestream access for overflow students, billed through the same Stripe-based system as in-room tuition.
- Pull attendance reports that show real headcount against your posted cap, class by class.
If you're currently tracking caps across spreadsheets and group texts, our Starter plan starts at $29 a month plus $1 per active student, with no setup fee and no contract. See how it fits your studio by creating your account.
FAQ
How many students should be in a dance class?
Recommended maximums vary by age: 6 to 8 for toddlers, 10 to 12 for ages 4 to 6, 12 to 15 for grade-school dancers, and up to 20 for teens and adults. These are pedagogical guidelines, not legal limits, so always check your posted occupant load before filling a class to these numbers.
What size dance floor is needed for 100 guests?
Using the ballroom sizing standard of about 4.5 square feet per person, 100 guests dancing at once would need floor space calculated by multiplying the number of dancers by the standard per-person space, plus 10 to 15% extra for circulation and equipment. If guests dance in couples rather than individually, the per-couple standard of 9 square feet applies instead, which changes the math based on how many are dancing simultaneously versus seated.
Why do dancers count 5, 6, 7, 8?
Dancers count in eights because most music used for choreography is built on 4/4 time, with phrases naturally grouping into sets of eight beats. Starting the count on "six, seven, eight" gives dancers a running start into the first full eight-count phrase of movement, which usually begins on count one.
How many people can dance on a 9 by 9 dance floor?
A 9 by 9 floor provides usable space for dancers. At the ballroom standard of 4.5 square feet per person, the space supports individual dancers or couples based on the per-person or per-couple standard.
How many people does a 12 by 16 dance floor fit?
A 12 by 16 floor provides usable space. Using the per-couple ballroom standard of 9 square feet, that space holds a number of dancing couples consistent with per-couple space guidelines, with margin left for circulation.
Sources
- Ask the Experts: Student-to-Teacher Ratio - Dance Teacher
- Calculate attendees per square foot (OnePlan)
- How US fire codes and ADA rules set gym class capacity · Gym Class Capacity
- Dance Studio Space Requirements: 2026 Planning Guide
- Ballroom Dance Floor Size | The Ultimate Guide & Sizing Chart